 Fairhaven Siding
 Building New in Bow: What the Climate Asks of Your Windows
Bow sits close enough to the water and to Fairhaven that new construction here deals with a specific mix of weather: salt-laden air off the bay, long stretches of driving rain in the fall and winter, and a moss season that seems to start earlier every year. None of that is dramatic on its own, but it's constant, and constant is what wears down a window installation that wasn't detailed correctly from the start. When you're building new, you get one real chance to get the window openings right before siding, trim, and interior finishes close everything up. That's the appeal of new-construction windows over a retrofit — but it only pays off if the flashing, sealing, and fastening are done to match what this part of Whatcom County actually throws at a house.
A lot of window problems we get called out to fix in older Bow-area homes didn't start with a bad window. They started with a rushed or generic install during the original build — missing sill pans, house wrap lapped the wrong direction, nailing fins sealed with the wrong tape for the substrate. On new construction, avoiding that is straightforward as long as the crew treats each opening as a system, not just a hole with a window screwed into it.
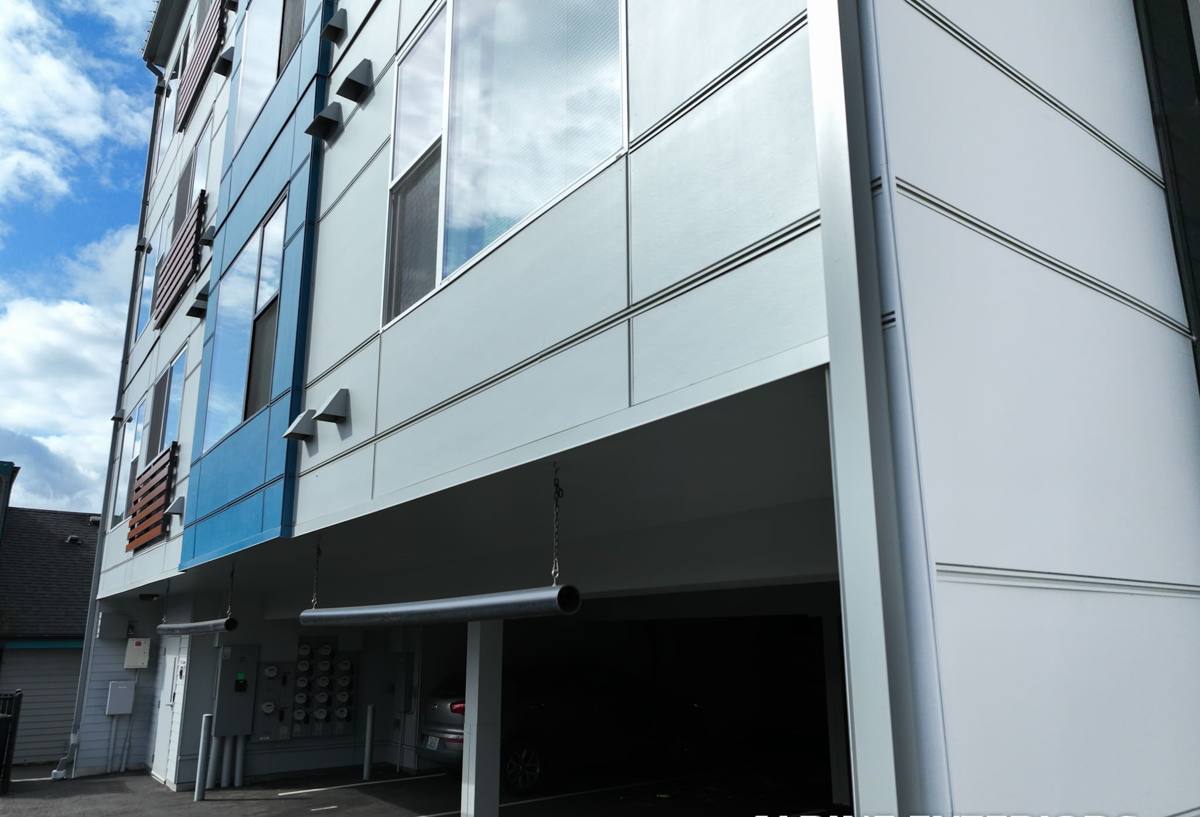
New-Construction Windows vs. Replacement Windows — Why the Difference Matters Here
New-construction windows have a nailing fin (also called a nail flange) around the perimeter of the frame. That fin gets integrated directly into the wall's water-resistive barrier (WRB) and flashing system during framing, before siding goes on. Replacement or "pocket" windows are built without that fin, designed to slide into an existing opening without disturbing the surrounding wall — a good option for a remodel, but the wrong choice for a home that's still being framed.
On a new build, using the correct nail-fin window matters for two reasons specific to this area:
- Full flashing integration. The fin lets us build a proper shingle-lapped water management path — sill pan, jamb flashing, head flashing — that sheds Whatcom County's rain load down and out instead of behind the siding.
- Long-term air sealing. A fin set into fresh WRB seals more reliably than a retrofit frame set into an existing rough opening, which matters when the home is going to face decades of salt air and wind-driven moisture.
If a Bow project calls for replacement-style windows in one section of a home (say, an addition tied into existing framing), we'll flag that difference up front rather than force one window type where it doesn't belong.
What a Correct New-Construction Install Actually Involves
Before the Window Ever Goes In
The opening itself has to be right first: square, level, and dimensioned to the manufacturer's rough opening spec with the right amount of shim clearance. We check this even when we're working from someone else's framing, because a slightly out-of-square opening is the root cause of most operational issues (windows that won't latch or that bind in humid weather) later on.
The Sill Pan
A sloped or pre-formed sill pan under the window is non-negotiable in this climate. Any water that gets past the glazing or sash over the life of the window — and eventually, some will — needs a built-in path back to the exterior instead of a place to sit against bare framing. This is one of the details most often skipped on production-built homes, and it's cheap insurance against rot at the one spot most exposed to standing water.
Flashing Sequence
Proper order matters more than any single product: sill pan first, then the window set into it, then jamb flashing over the nailing fin, then head flashing lapped over the top so water always moves down and over the layer below it, never behind it. We integrate this with the home's WRB in shingle fashion — every layer overlapping the one beneath — so wind-driven rain off the water has nowhere to get trapped.
Fastening and Sealing
Nailing fins get fastened per the manufacturer's schedule (skipping fasteners to "save time" is a common shortcut that shows up later as a window that's shifted or racked). Sealant goes only where the manufacturer specifies — some fins are designed with an intentional gap at the bottom to let any incidental water drain back out, and caulking that gap shut traps moisture instead of releasing it.
Interior and Exterior Trim
Once the window is set and flashed, interior air sealing (low-expansion foam or backer rod and sealant, not rigid foam jammed into the gap) and exterior trim finish the job. Exterior trim gets back-primed and sealed at end grain, since that's where moss and moisture find their way into wood trim first.
Frame Material and Glass: What Actually Holds Up Near Bow
Every major frame material can perform well here if it's installed correctly, but they don't all behave the same way over time in salt air and constant damp. Here's how the common options compare for new construction in this area:
| Frame Material | How It Handles Local Conditions | Maintenance Reality |
|---|---|---|
| Vinyl | Handles moisture and salt air well; no corrosion risk; performance varies a lot by manufacturer quality | Low — occasional cleaning, no repainting |
| Fiberglass | Very stable in temperature and humidity swings; strong moisture resistance | Low — durable finish, minimal upkeep |
| Wood / Wood-clad | Excellent look, but bare wood or damaged cladding is vulnerable to the rain and moss exposure here | Higher — periodic inspection and finish maintenance needed |
| Aluminum | Strong and slim sightlines, but conducts cold and can be prone to condensation without a thermal break | Low, but condensation management matters |
For glass, we typically talk through U-factor (heat loss) and Solar Heat Gain Coefficient (SHGC) based on the home's orientation and how much western or water-facing exposure it gets. A double-pane, low-E unit is standard for most new builds in Whatcom County; homes with a lot of west or water-facing glazing sometimes benefit from a glass package tuned to cut glare and heat gain during the brighter summer stretch without sacrificing warmth retention in our long wet season.
How Our Process Works on a New-Construction Job in Bow
- Plan review. We review the window schedule and rough opening dimensions against the actual framing plans before the crew ever shows up, catching mismatches early instead of at install.
- Opening verification. On site, we check every rough opening for square, level, and correct size before setting a single window.
- Sill pan and flashing installation. Sill pans go in first, then windows, then jamb and head flashing integrated into the WRB in proper shingle sequence.
- Setting and fastening. Windows are shimmed, checked for square and operation, and fastened to the manufacturer's schedule — not a shortcut version of it.
- Air sealing and exterior trim. Interior gaps are sealed appropriately for the gap size and material; exterior trim is back-primed and sealed at end grain.
- Final walkthrough. Every window gets operated and checked before we consider the opening finished, and we coordinate directly with the builder or GC's schedule so windows don't hold up siding or interior work.
Because we work regularly with builders and homeowners in and around Bow and Fairhaven, we're used to coordinating around framing crews, siding subs, and inspection schedules rather than working in isolation — which keeps a new build moving instead of waiting on one trade.
Mistakes We See on New Builds (and How to Avoid Them)
- Skipped or improvised sill pans — the single most common shortcut, and the one most likely to cause hidden rot years later.
- WRB lapped backward or taped incorrectly — sends water into the wall instead of away from it.
- Caulking the weep path shut — traps water in the frame instead of letting it drain.
- Rough openings cut oversized "to make it easier" — leaves too much shim gap and reduces structural support at the fin.
- Rigid foam board jammed into the perimeter gap — restricts the frame's ability to move slightly with temperature changes and can bow the jamb.
- Exterior trim installed without back-priming — moss and moisture get into end grain first, and it shows within a few seasons here.
Why It Matters That We Already Work in Bow
A window install detail that works fine in a drier inland climate isn't automatically right for a lot near the water. Crews that don't regularly work this stretch of Whatcom County sometimes bring installation habits from a different climate zone — lighter flashing details, sealant choices that don't hold up to salt air, or trim practices that don't account for how much moss growth this area sees. We're not guessing at what Bow's weather does to a house; we see the results of both correct and incorrect installs on homes throughout Fairhaven and the surrounding area, and we build accordingly.
That local familiarity also means fewer surprises for builders and homeowners — we know what typically passes inspection in this jurisdiction, what products perform reliably here over time, and how to sequence window installation around the rest of the build without creating delays.
Cost Factors Homeowners and Builders Should Know
New-construction window costs vary based on a handful of factors more than any single "price per window" number can capture:
| Factor | Why It Affects Cost |
|---|---|
| Frame material | Vinyl is typically the most economical; fiberglass and wood-clad cost more but bring different performance and appearance tradeoffs |
| Glass package | Upgraded low-E coatings or tuned SHGC glass for water- or west-facing exposures adds cost but can improve comfort and reduce energy loss |
| Window size and configuration | Large picture windows, sliders, and custom shapes cost more to fabricate, ship, and flash correctly than standard operable sizes |
| Number of openings | Straightforward — more windows means more material and labor, though per-unit cost often improves with larger orders |
| Site access and scheduling | Coordinating tightly with a builder's framing timeline can affect labor efficiency compared to a stand-alone install |
We provide a written estimate broken out clearly so builders and homeowners can see what's driving the number, rather than a single lump sum.
Ready to Talk About Your Bow Project?
If you're framing a new home or addition in Bow or anywhere around Fairhaven, we're happy to walk through your window schedule, talk through frame and glass options suited to this climate, and coordinate directly with your builder's timeline. Reach out for a free, no-pressure estimate using the form below.