 Fairhaven Siding
 New-Construction Windows Are a Different Job Than Replacement
Installing windows into a home that's still under construction is not the same trade as swapping out an old window in a finished wall. On a new build in Birchwood, the window goes in before the siding, before the interior finish, and often before the weather-resistive barrier is fully lapped and taped. That means the window installer is working directly with the framing crew's tolerances, the builder's schedule, and the drainage plane that will protect the house for the next several decades. Get it right at this stage and the wall assembly behind the siding stays dry for the life of the home. Get it wrong, and the mistake gets buried behind trim and siding where nobody finds it until there's a stain on the drywall.
For homes going up in Birchwood, that first-time installation is worth getting right the first time. There's no old window to compare against, no existing flashing to correct — just the opening as framed, and one chance to integrate it properly with the rest of the building envelope.
What Birchwood's Climate Asks of a New Window Installation
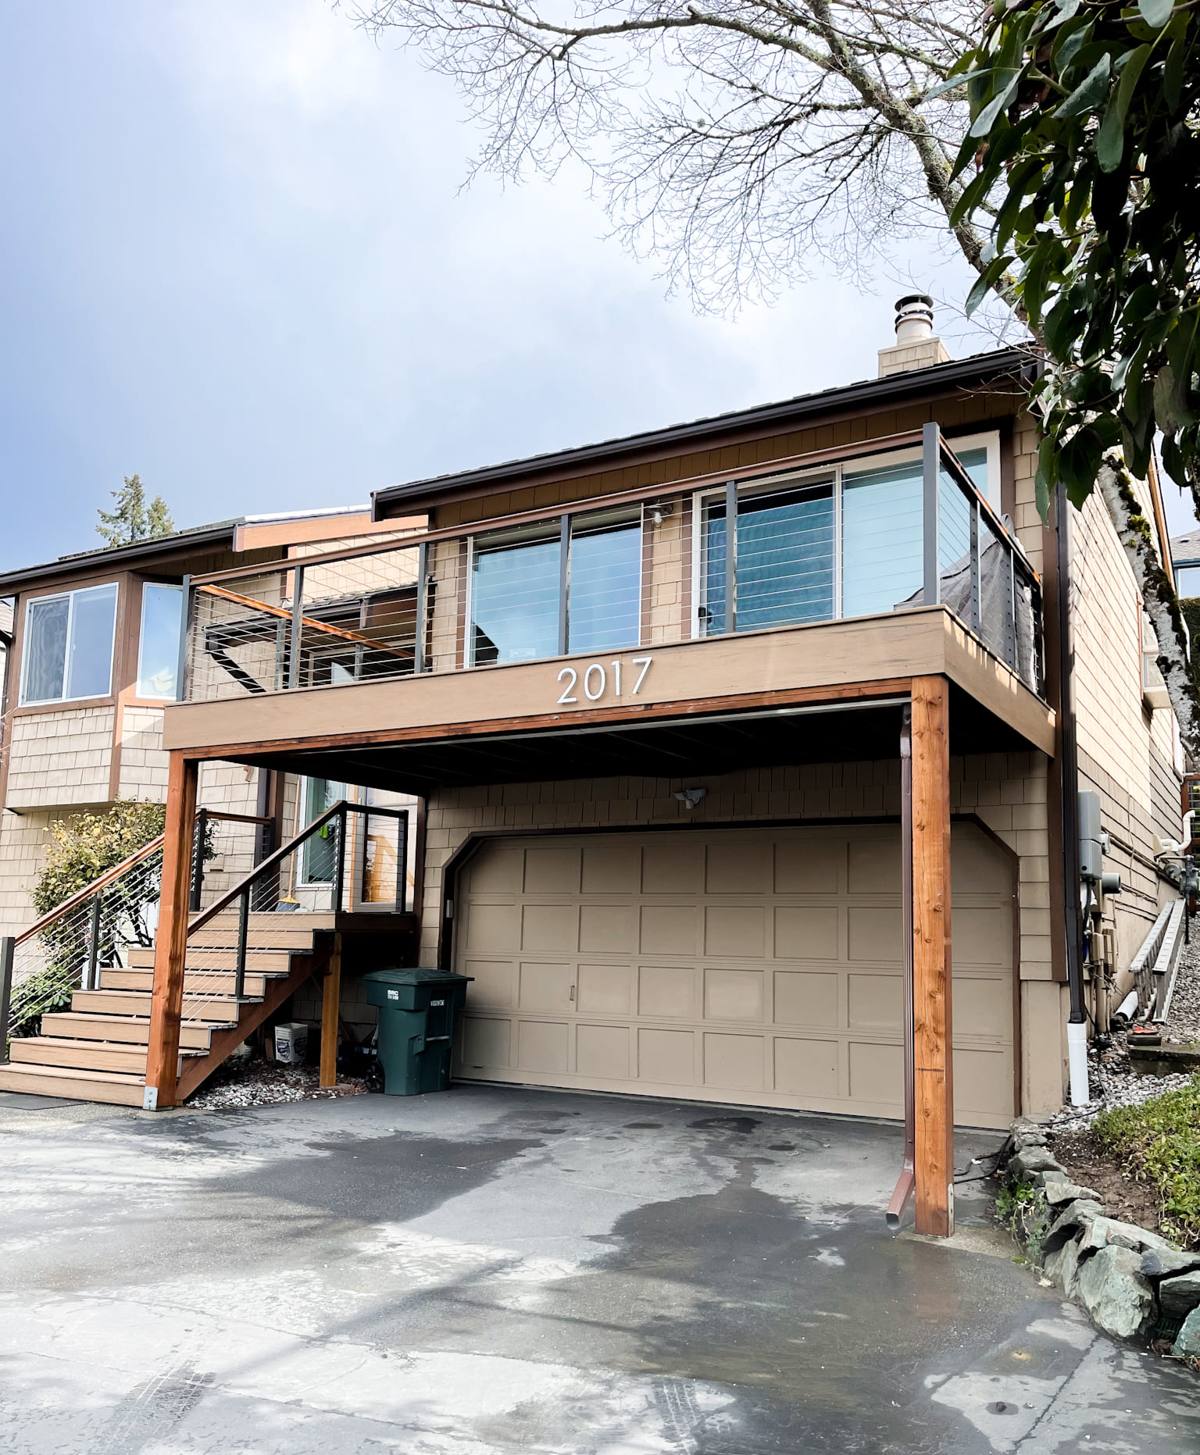
Birchwood sits within the broader Fairhaven and Whatcom County weather pattern: persistent damp air off Bellingham Bay, wind-driven rain that hits walls at an angle rather than falling straight down, and long stretches of shade and moisture that keep moss and algae established on north-facing surfaces for much of the year. None of that is unusual for this part of the Pacific Northwest, but it does raise the bar for how a window opening gets flashed and sealed.
Salt-laden air moving inland from the bay accelerates corrosion on unprotected fasteners and lower-grade hardware. Driving rain finds any gap in a nailing flange or head flashing and drives water sideways and upward, not just down. And a moss season that can run most of the year means any surface that stays damp too long becomes a growth surface — which is a maintenance headache on siding and roofing, and a warning sign of trapped moisture if it shows up around a window frame. A new-construction install in Birchwood has to plan for all three from day one, not react to them later.
What a Correct New-Construction Window Installation Involves
Sill Pan Flashing and Drainage
Every rough opening should get a sloped sill pan before the window ever sets into place. The pan gives any water that gets past the window a way out of the wall instead of a place to pool. Skipping this step — or using a flat sill with no slope — is one of the most common shortcuts on new builds, and it's invisible until years later.
Weather-Resistive Barrier Integration
The window has to be woven into the house wrap in the correct order: sill pan first, then the window, then jamb flashing, then head flashing lapped over the top so that water draining down the wall runs over each layer like shingles, never behind it. On a home exposed to driving rain off the bay, the head flashing detail matters as much as the sill.
Nail-Fin Placement and Fastening
Nail-fin windows need full, even fastener engagement around the entire flange — not just at the corners — and shims at the jambs to keep the frame square and free of racking once the wall loads settle. A window that's slightly out of square won't show a problem on install day, but it will bind, leak air, or fail to seal properly within a few years.
Sequencing with the Rest of the Build
New-construction installation has to happen in step with the framing and siding schedule — too early and the opening may not be final, too late and it holds up the crews waiting to close in the wall. Coordinating that timing with the general contractor is as much a part of the job as the install itself.
Choosing a Window Frame Material for a New Build
New construction is the one point in a home's life where every frame material is genuinely on the table, since there's no existing window dictating size or shape. The right call depends on budget, the home's exposure, and how much upkeep the owner wants to take on.
| Frame Material | Upfront Cost | Maintenance | Salt Air & Moisture Behavior |
|---|---|---|---|
| Vinyl | Lower | Minimal — no painting, won't rust | Good; check hardware quality for coastal exposure |
| Fiberglass | Mid to higher | Low; stable in temperature swings | Very good; dimensionally stable, resists warping |
| Wood-clad | Higher | Moderate to higher; exposed wood needs upkeep | Fair; cladding protects the exterior face, interior wood still needs attention near moisture |
| Aluminum | Mid | Low, but prone to condensation without thermal breaks | Weaker in salt air unless properly coated and detailed |
We don't push one brand or one material as the answer for every Birchwood build. We ask about the home's orientation, how exposed it is to weather off the bay, and what the owner wants to be doing — or not doing — to these windows in ten years.
Energy Code and Performance in Whatcom County
Washington's energy code sets minimum performance requirements for new construction, and window selection is one of the places builders and homeowners have real choices within those requirements. U-factor (how well the window resists heat loss) and solar heat gain coefficient both matter here — Whatcom County's mild but persistently damp and overcast climate rewards windows that limit heat loss without needing to fight excessive solar gain, since direct summer sun isn't the dominant concern it is in drier inland climates.
Beyond the code minimums, glazing package (double vs. triple pane, low-E coatings, gas fill) affects comfort near the window, condensation resistance on cold mornings, and long-term energy costs. This is a conversation worth having at the framing stage, since it can affect rough opening sizing and header requirements.
Our Process on New Builds in Birchwood
We work directly with the general contractor's schedule rather than asking the build to work around us. That typically means a walkthrough of rough openings before windows arrive to catch framing issues early, delivery timed to the siding and house-wrap schedule, and a final check of flashing and sealant before the wall gets closed in behind siding or trim.
- Rough openings checked for square, level, and correct sizing before window delivery
- Sill pans installed with proper slope on every opening, no exceptions
- Weather-resistive barrier lapped and taped in correct shingle-style order around each window
- Nail fins fully and evenly fastened, with shims set to keep frames square
- Head flashing installed and lapped over the WRB, not tucked behind it
- Corrosion-resistant fasteners and hardware used given the home's exposure to salt air
- Final walk-through with photos of flashing details before siding closes the wall
Mistakes We See on New Builds
Most of the water problems that show up in Birchwood homes years after construction trace back to a handful of repeatable mistakes: a sill pan skipped to save time, house wrap lapped in the wrong order so water runs behind it instead of over it, fasteners driven at an angle that don't fully engage the framing, or a window installed slightly out of square that binds and stops sealing correctly. None of these show up on a walkthrough the week the siding goes on. They show up as a stain, a soft spot, or a musty smell three, five, or ten years later — usually right around the time the moss on the north wall has become a maintenance project of its own.
Catching these issues requires slowing down at exactly the step most crews want to rush past: the sill pan and the flashing lap sequence, before the window is even in place.
Why a Crew That Already Works Birchwood Matters
A window installer who already works in Birchwood and the surrounding Fairhaven area knows what this specific microclimate does to a wall assembly over time — not from a manual, but from having gone back and diagnosed the failures on homes that were flashed wrong the first time. That local experience shows up in small decisions: which fastener grade to use given the salt exposure, how much slope to build into a sill pan for the amount of driving rain this area gets, and how to sequence work around a Whatcom County building schedule that includes its share of wet weather days.
It also matters for coordination. General contractors building in Birchwood benefit from a window crew that shows up on schedule, communicates changes to the rough opening plan early, and has already worked alongside other local trades — framers, siding crews, and building inspectors familiar with the area's codes and inspection expectations.
Get a Free Estimate for Your Birchwood New Build
If you're building in Birchwood and want a straightforward look at window options, flashing details, and how the installation fits into your construction timeline, we're happy to walk through it with you. Use the form below to request a free, no-pressure estimate.